
Open House Sat, Nov 7th 01:00 PM - 03:00 PM - Primary on Main
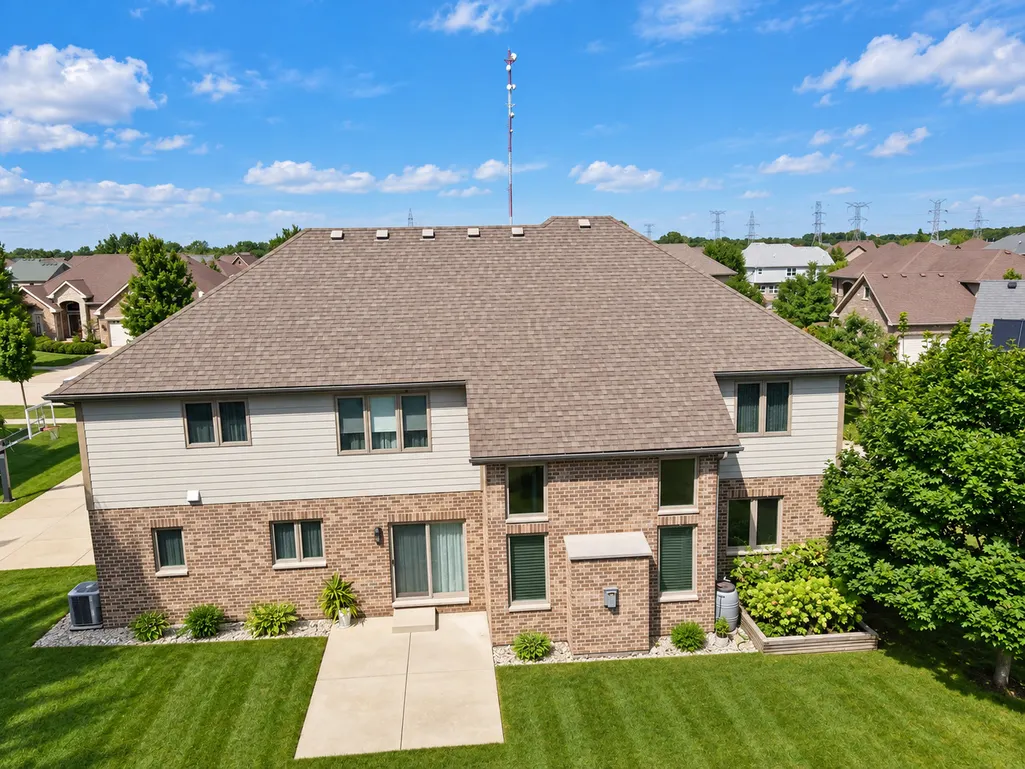
Address
13100 Ballycastle Court, Lemont, IL
Price
$ 949,900
Property Attributes
- MLS#12798228
- TypeSingle Family
- Listing Status New
- CountyCOOK
- CityLemont
- AreaLemont
- NeighborhoodGlens of Connemara
- Zip60439
- StyleTraditional
- Year Built2011
- Taxes$ 13054
- Price$ 949,900
- Bedrooms4
- Full Bathrooms3
- Half Bathrooms1
- Sqr Footage4700
- Lot Size0.3012 Acres
Data Source:
Midwest Real Estate Data (MRED)
Property Description
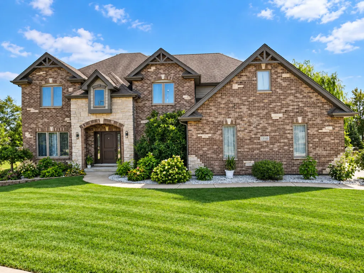
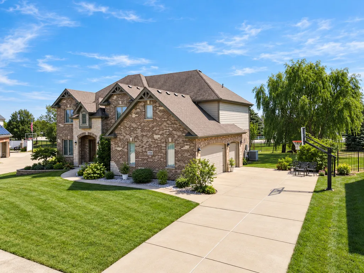
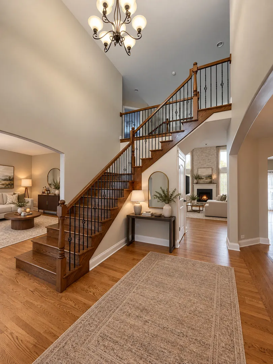
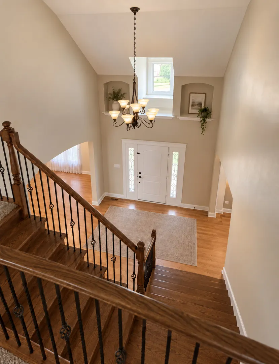
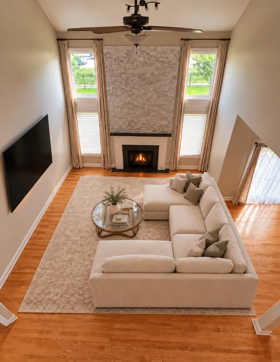
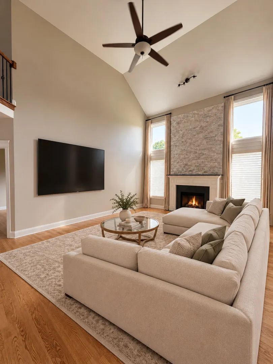
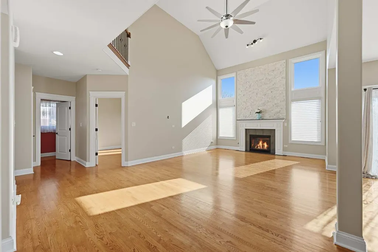
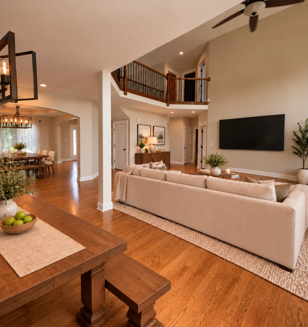
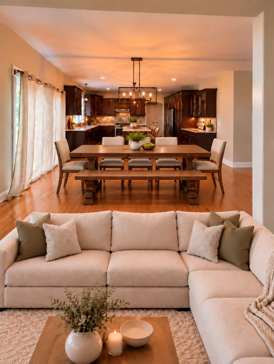
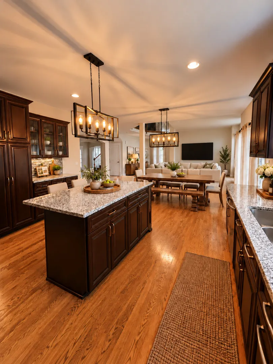
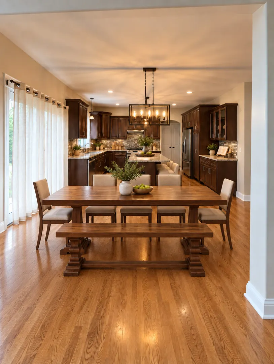
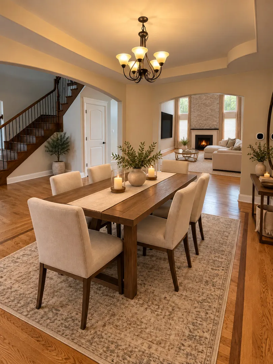
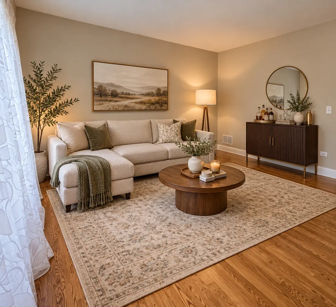
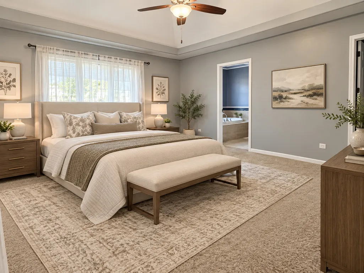
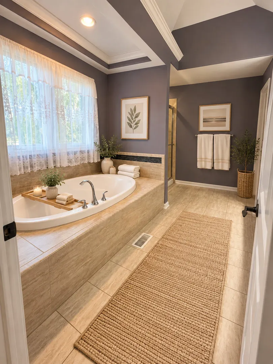
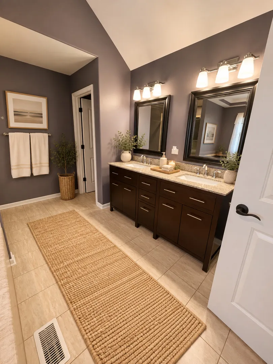
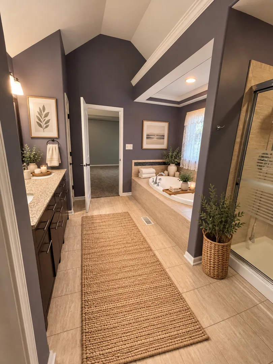
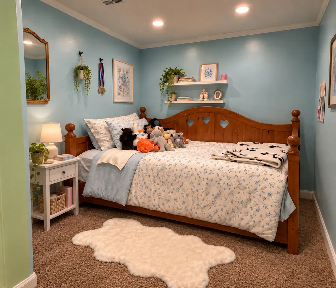
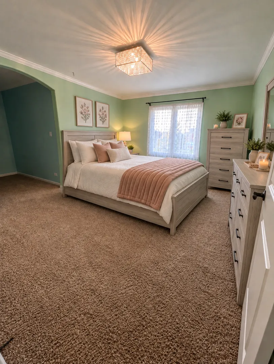
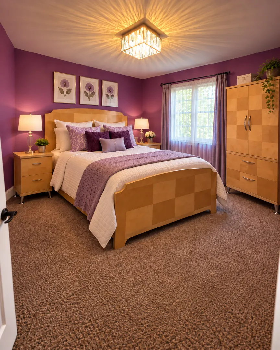
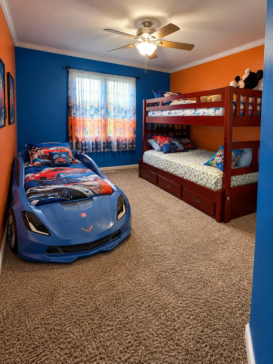
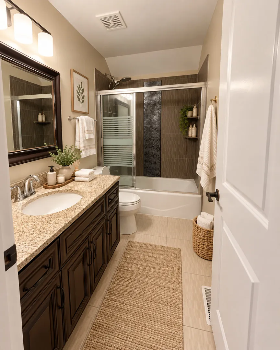
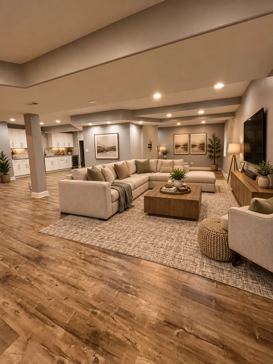
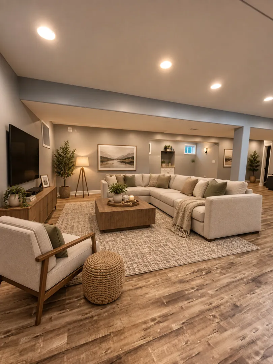
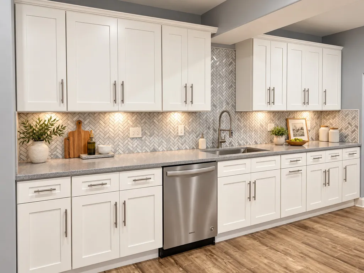
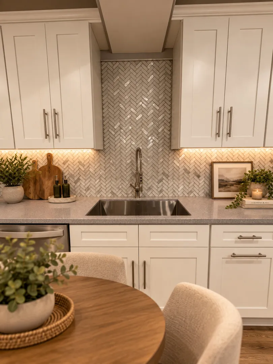
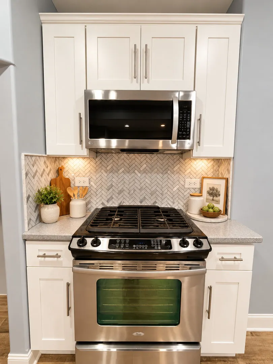
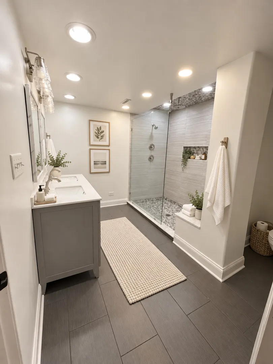
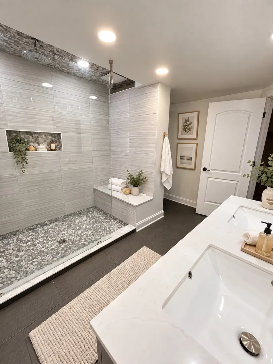
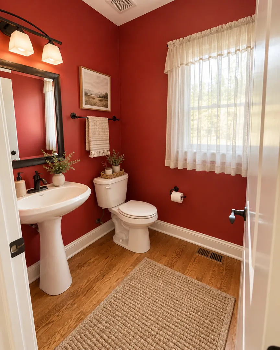
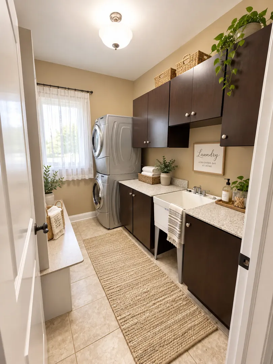
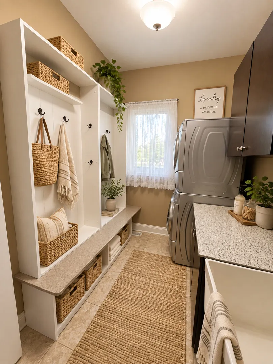
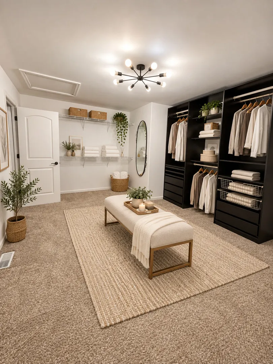
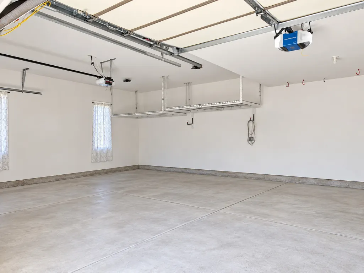
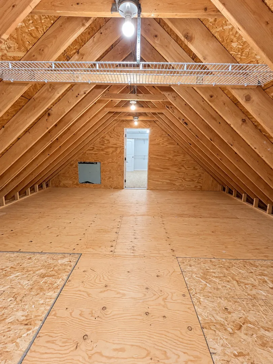
Welcome to this exceptional, move-in-ready home offering the perfect combination of elegance, comfort, and versatility! Thoughtfully designed for both everyday living and effortless entertaining, this impressive residence features 4 spacious bedrooms, 3.5 bathrooms, and a flexible floor plan with potential for a 5th bedroom. Step inside to discover a beautiful open-concept main level where the kitchen, dining areas, and dramatic two-story great room flow seamlessly together. Soaring ceilings, abundant natural light, and a stunning stone fireplace create a warm yet impressive atmosphere. The beautifully appointed kitchen features custom maple cabinetry, granite countertops, a generous center island, and ample storage. An elegant formal dining room showcases custom mahogany hardwood detailing, while a separate front sitting room and main-floor office or flex room provide additional privacy and functionality. The spacious primary suite offers a private bath, large walk-in closet, and direct access to approximately 300 square feet of floored and lighted storage. An additional bedroom features a unique sleeping nook, perfect for a study area, reading retreat, play space, or extra sleeping accommodations. The expansive finished lower level is an entertainer's dream, complete with a large recreation area, full second kitchen, and full bathroom. This versatile space is ideal for guests, extended family, a media room, fitness area, or multigenerational living. Additional highlights include a dedicated main-floor laundry room with cabinetry, utility sink, and workspace, an oversized 3-car garage, spacious driveway with an extra-wide parking apron, and a professional regulation-style basketball hoop. Mature landscaping enhances the home's beautiful curb appeal, while energy-efficiency and comfort upgrades, including approximately 90 gallons of hot-water capacity, provide added convenience. Offering 3,268 square feet above grade plus approximately 1,500 square feet of finished lower-level living space, this home boasts approximately 4,768 square feet of total finished living space. With two full kitchens, exceptional storage, generous gathering areas, and plenty of private spaces, this home is perfectly suited for entertaining, working from home, or accommodating extended family. Move-in ready with immediate occupancy available! A wonderful opportunity to enjoy space, comfort, and functionality all under one roof!
| High School |
|---|
| Lemont Twp High School |
| Price History | |
|---|---|
| 10/30/2026 | Listed $949,900 |
General Features
| Living Area | 4700 |
|---|---|
| Sewer | Public Sewer |
| Heating | Gas,Forced Air |
| Cooling | Central Air |
| Possession | Closing,Immediate |
| Roof | Asphalt |
| Appliances | Range,Microwave,Dishwasher,Refrigerator,Disposal |
| HOA Fee | 225 |
| Garage Spaces | 3 |
| Association Fee Includes | Other |
| Architectural Style | Traditional |
| Construction Materials | Brick |
| Year Built | 2011 |
| Electric | Circuit Breakers,200+ Amp Service |
| Township | Lemont |
| Tax Year | 2025 |
| Ownership | Fee Simple |
| Community Features | Park,Curbs,Sidewalks,Street Lights |
| Assoc Fee Paid Per | Annually |
| County | Cook |
| New Construction | No |
| Property Type | Residential |
| Subdivision Name | Glens of Connemara |
| Total Rooms | 11 |
| Full Baths | 3 |
| Status | New |
| Directions | 131st Street East of Derby to Glens of Conemara subdivision on North side of street |
| High School | Lemont Twp High School |
| City | Lemont |
| High School District | 210 |
| MLS Area | Lemont |
| Tax Annual Amount | 13054.27 |
| Standard Status | Active |
| Middle/Junior School District | 113A |
| Elementary School District | 113A |
| Property Type | Detached Single |
Interior Features
| Interior Amenities | Cathedral Ceiling(s),1st Floor Bedroom,In-Law Floorplan |
|---|---|
| Basement | Unfinished,Bath/Stubbed,Full,Daylight |
| Flooring | Hardwood |
| Total Fireplaces | 1 |
| Fireplace Features | Wood Burning,Gas Starter |
| Half Baths | 1 |
| Laundry Features | Main Level,Gas Dryer Hookup,In Unit |
| Total Bedrooms | 4 |
| Below Grade Finished Area | 1432 |
| Room Type | Loft,Eating Area,Office,Foyer |
| LivingAreaSource | Landlord/Tenant/Seller |
| Total Baths | 4 |
| Bedrooms Possible | 4 |
| Bathroom | Separate Shower,Double Sink |
Exterior Features
| Model | CUSTOM |
|---|---|
| Parking Features | Concrete,Garage Door Opener,Yes,Garage Owned,Attached,Garage |
| Lot Features | Cul-De-Sac |
| Water Source | Public |
| Total Parking | 3 |
| Foundation Details | Concrete Perimeter |
| Lot Dimensions | 98X135X103X130 |
| Lot Size Acres | 0.3012 |
| Waterfront Y/N | No |
Amenities
- Foreclosure
- Views
- Short Sale
- New Construction
- Adult 55+
- Lease To Own
- No HOA Fees
- Furnished
- Primary On Main
- Air Conditioning
- Seller Finance
- Green
- Fixer Upper
- Horse
- Golf
- Fireplace
- Deck
- Garage
- Basement
- Pool
Property vs Single Family Average in 60439
Price
Taxes
Year Built
Visits
 Midwest Real Estate Data (MRED) All information deemed reliable but not guaranteed. All properties are subject to prior sale, change or withdrawal. Neither listing broker(s) or information provider(s) shall be responsible for any typographical errors, misinformation, misprints and shall be held totally harmless. Listing(s) information is provided for consumer's personal, non-commercial use and may not be used for any purpose other than to identify prospective properties consumers may be interested in purchasing. The data relating to real estate for sale on this website comes in part from the Internet Data Exchange program of the Multiple Listing Service. Real estate listings held by brokerage firms other than Hunter's Realty, Inc may be marked with the Internet Data Exchange logo and detailed information about those properties will include the name of the listing broker(s) when required by the MLS. Copyright ©2026 All rights reserved.Based on information submitted to the MLS GRID as of November 3, 2026 3:15 PM UTC All data is obtained from various sources and may not have been verified by broker or MLS GRID. Supplied Open House Information is subject to change without notice.
Data is updated as of November 3, 2026 3:15 PM UTC
